Project Overview
Creating spaces that support aging in place begins with thoughtful design, and bathrooms are often the first area where accessibility upgrades can make a meaningful difference. For this project, our team transformed an outdated layout into a beautifully functional suite tailored for comfort, mobility, and longterm livability.
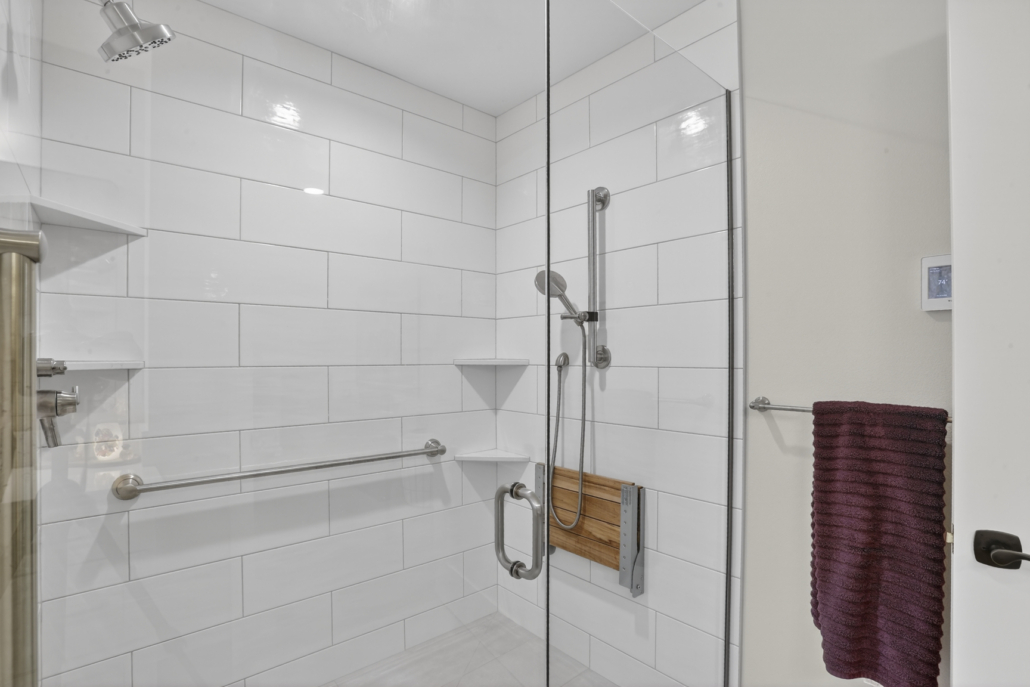
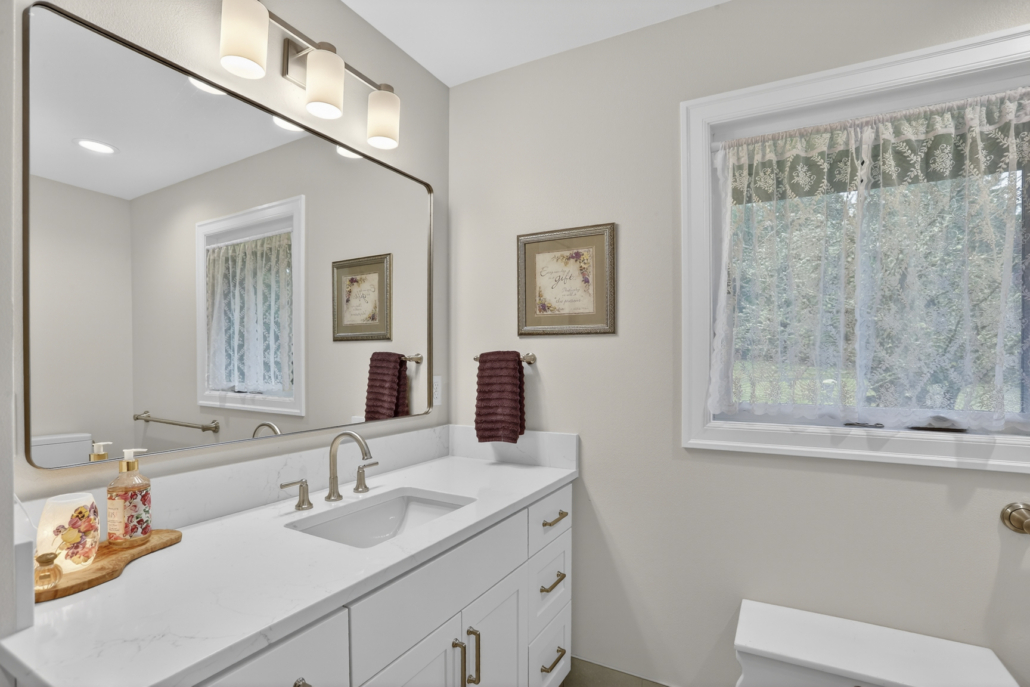
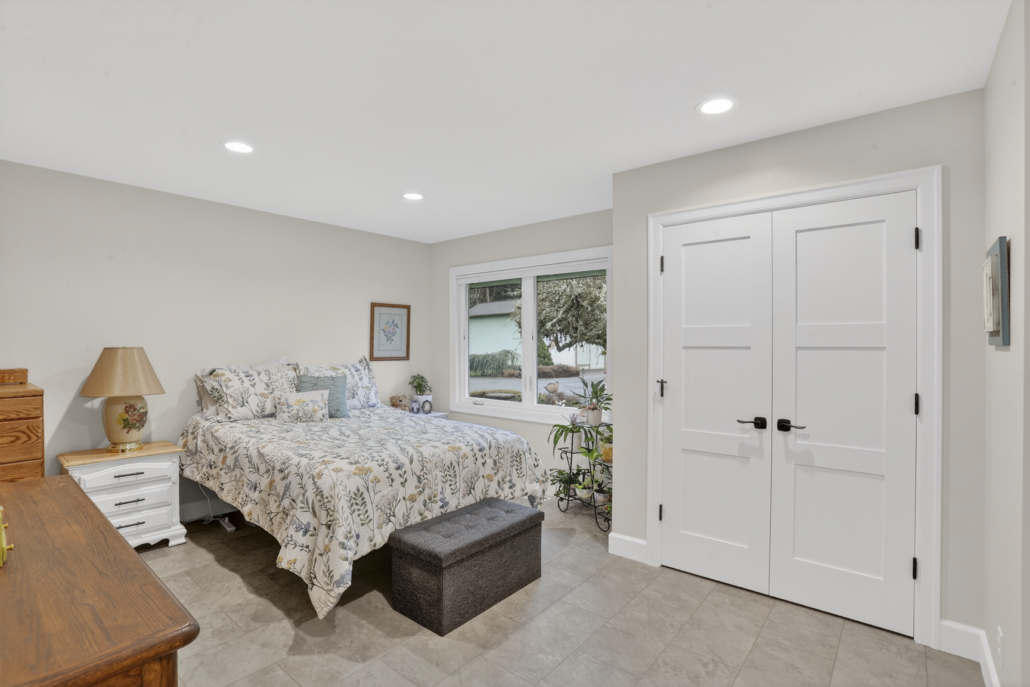
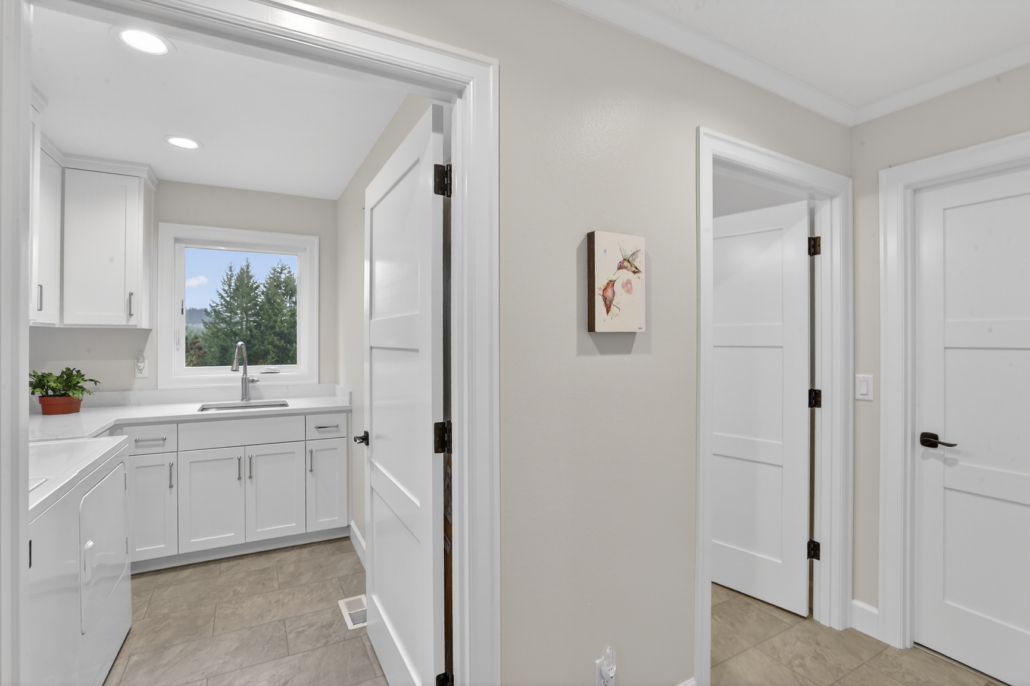
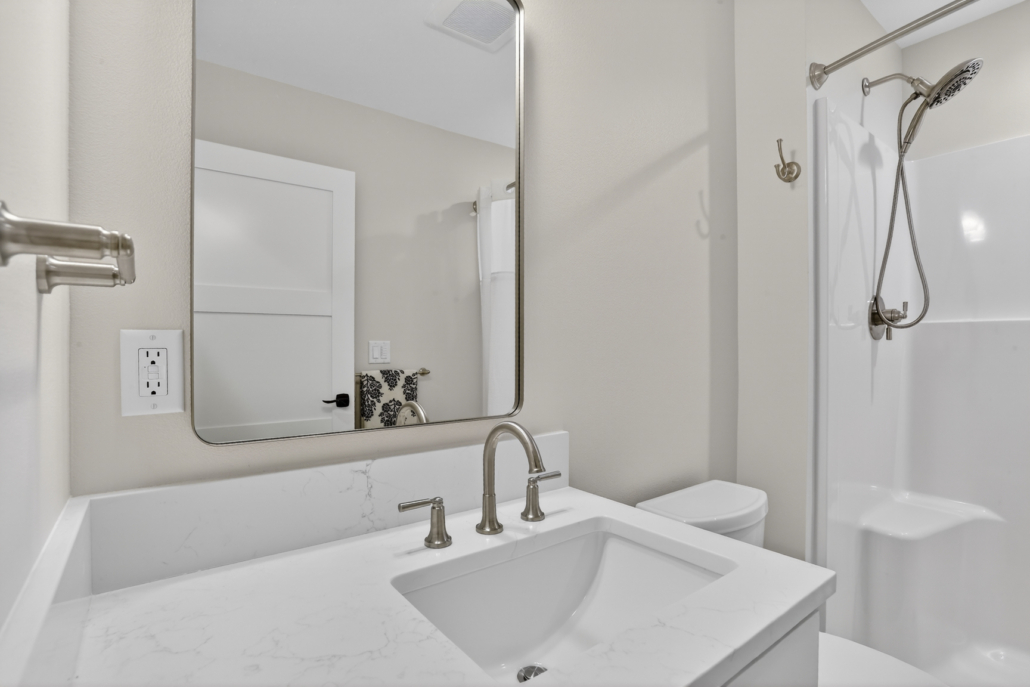
To achieve this, we reconfigured the existing footprint by demolishing two bedrooms and a guest bathroom to create a spacious primary ensuite, a new laundry room, and an updated guest bathroom. The result is a cohesive set of rooms designed with accessibility at the forefront; delivering improved circulation, greater comfort, and a modern aesthetic that enhances everyday living.
Custom Features
- Custom painted cabinetry
- Quartz countertops and backsplashes
- Barrier free shower in primary
- Tile shower surround
- Heated floors
- Grab bars
- LVT flooring
- New doors, trim and lever hardware
- Photos by Chris Ryan, Northwest Real Estate Photography